Projects
Log houses, summer cottages, and sauna projectsHome design services: Realierdve.lt
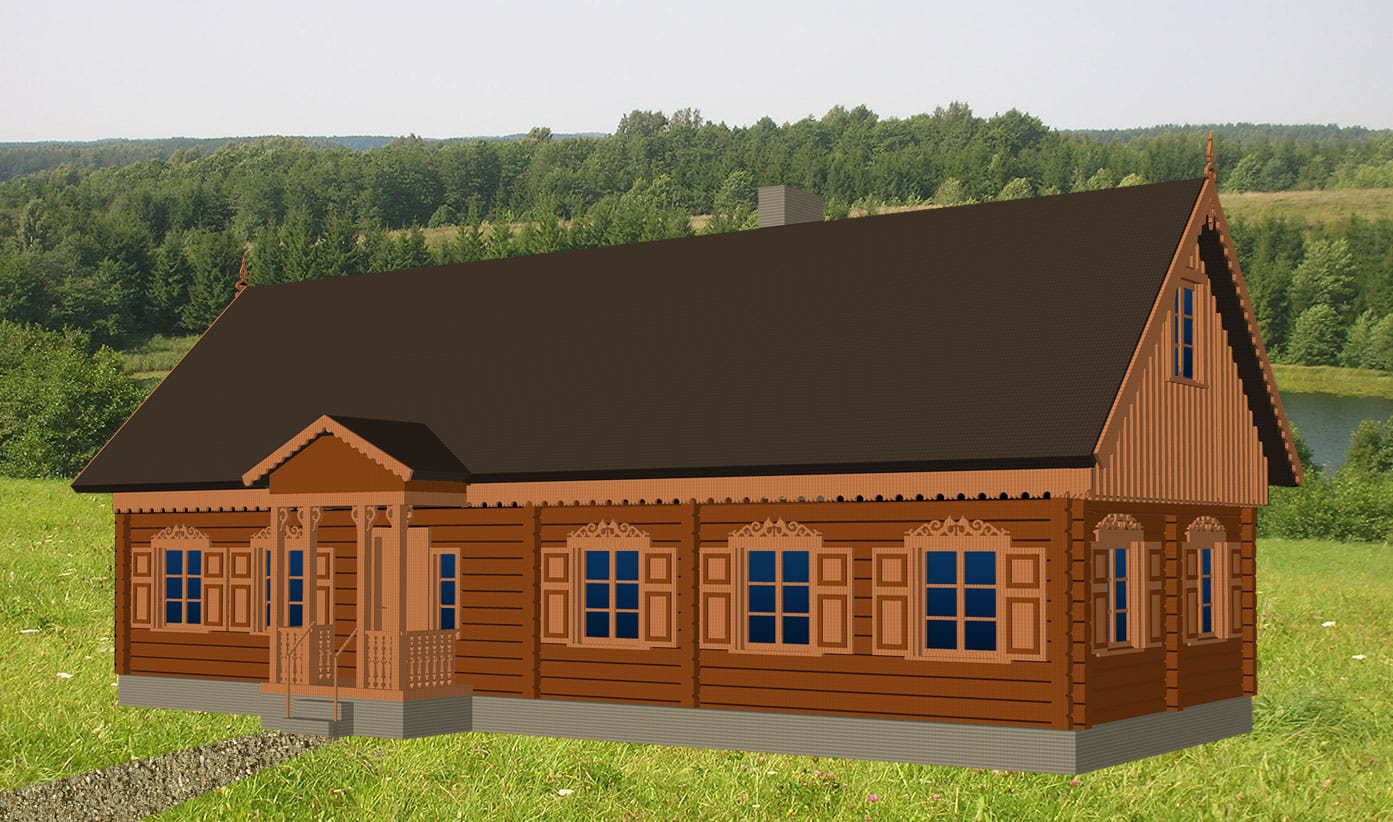
Log House SUVALKIETIŠKA STUBA “Real Space”
Log House “Suvalkietiška stuba”
Author: architect Svajonė Pocienė.
The project is protected under the copyright laws of the Republic of Lithuania.
Author: architect Svajonė Pocienė.
The project is protected under the copyright laws of the Republic of Lithuania.
The complete project is prepared and adapted/modified according to all the client’s needs and preferences.
Preliminary building data:
Width: 7.98 m
Length: 18.00 m
Height: 7.82 m
Floors: 1 with an attic
Number of rooms: 12
Number of bathrooms: 2
Heating: a boiler room is planned in the basement, the type of heating is chosen by the client
Total area: 185.83m²
Built-up area: 110.00 m²
Roof pitch: 45 °
Roof covering: straw, ceramic tiles, wood shingles, bitumen shingles, asbestos-free slate, or others.
Garage: No
Basement: Yes
Sauna: No
Fireplace: Yes
Swimming pool: No
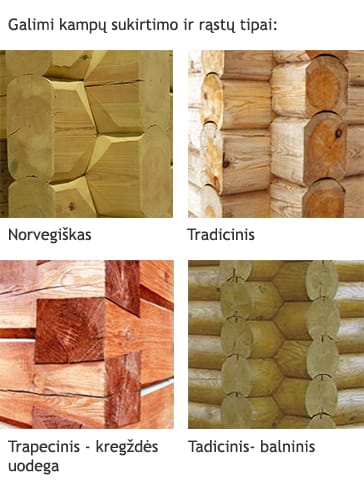
Building type: Log
Building purpose: Residential house
House roof: 2-pitched