Projects
Log houses, summer cottages, and sauna projectsHome design services: Realierdve.lt
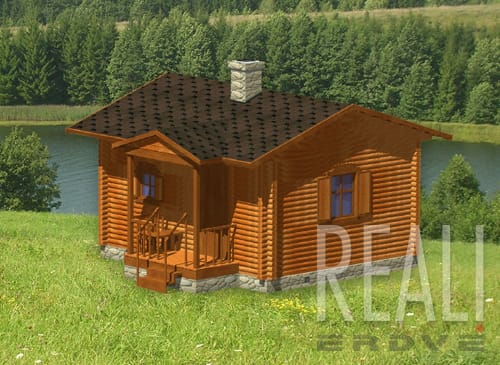
Traditional Small Log Sauna “Real Space 1”
Author: Architect Svajonė Pocienė.
The project is protected by copyright laws as stipulated in the laws of the Republic of Lithuania.
The project is protected by copyright laws as stipulated in the laws of the Republic of Lithuania.
The complete project is prepared and adapted/modified according to all the client’s needs and preferences.
Preliminary building data:
Width: 4.5 m
Length: 5.75 m
Height: 3.47 m
Floors: 1 without attic
Number of rooms: 2
Number of bathrooms: none
Usable area: 24.56 m²
Total area: 24.56 m²
Built-up area: 27.75 m²
Volume: 73 m³
Roof pitch: 18 °, 45 °
Roof covering: bitumen shingles or other
Garage: No
Basement: No
Sauna: Yes
Fireplace: solid fuel stove
Swimming pool: No
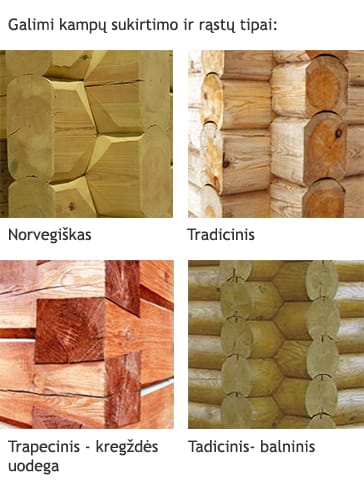
Building type: Log
Building purpose: Auxiliary farm purpose – small traditional sauna
House roof: 2-pitch, 4-pitch